← All guides

Design Guide

Security Design for Elevated and Stilt Homes in Darwin

The elevated tropical home is Darwin's signature architecture — the older stock in Nightcliff, Fannie Bay, Parap and Rapid Creek, plus the modern troppo-style builds that copied the idea for good reason. Living space upstairs in the breeze, parking and storage in the undercroft below. Brilliant for the climate — awkward for security.

Get a Quote

Almost every assumption behind a standard alarm-and-camera package — solid entry doors, lockable windows, cameras at ground-floor head height — doesn't hold on an elevated home. Most systems we're asked to fix in these houses were installed as if the house were a suburban slab home. Here's how the design actually needs to work.

Understand how these homes get entered

The pattern with elevated homes is consistent:

  • The undercroft is the target as often as the house. Vehicles, boats, tools, fishing gear, bikes — high-value, portable, and sitting in a space that's often open on two or more sides. Plenty of owners who'd never leave the house unlocked leave the undercroft effectively public.
  • The stairs are the single choke point to the living level — which is a defensive gift if you cover them, and a blind spot if you don't.
  • Louvres are the soft entry. Jalousie windows are everywhere in tropical builds, and a bank of glass louvres can be quietly unclipped blade by blade. Standard alarm door-and-window thinking barely applies to them.
  • The elevation itself deters casual entry upstairs — but it also means upstairs windows are routinely left open for airflow, so when someone does climb, nothing stops them.

Design for those four facts and you've covered the real risk. Miss them and you've got a compliant-looking system protecting the wrong things.
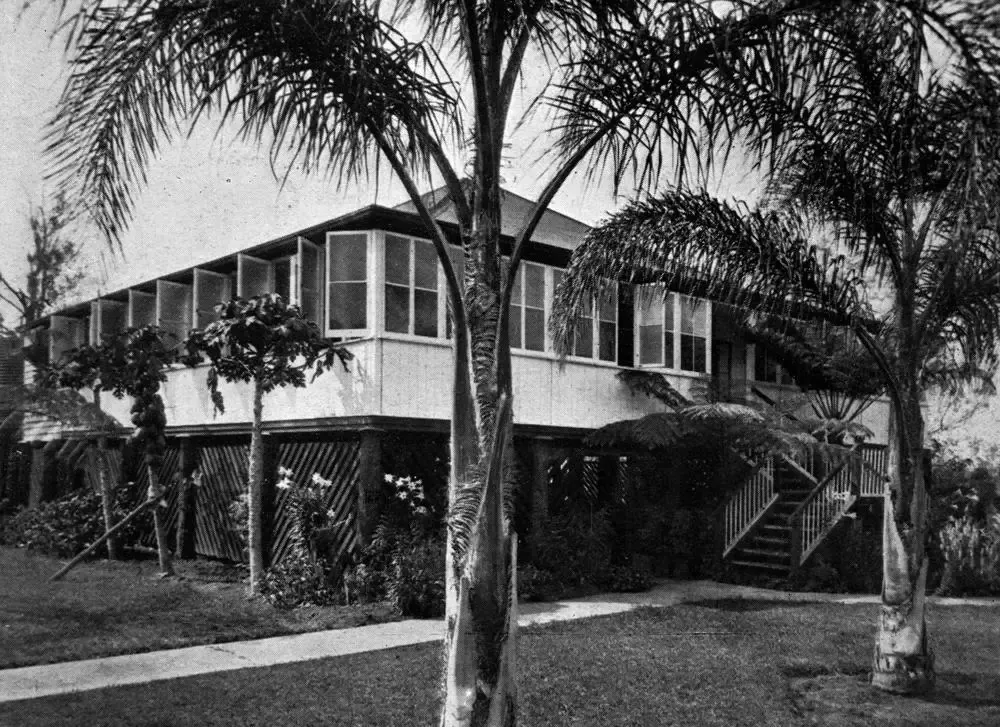
Classic elevated tropical home with lattice-screened undercroft and external stairs

Cameras: height, undercroft and approach

Get the heights right

The default residential camera height — under the eaves — puts cameras on an elevated home six-plus metres up. Great weather protection, hopeless identification: you get the top of a cap, not a face. The design that works splits the job:

  • Identification cameras low. Under the floor line of the living level — effectively the undercroft ceiling, around standard ceiling height — covering the stairs, driveway entry and undercroft approaches at face height.
  • Overview cameras high. Eave-mounted units watching the yard, street approach and pool area for context and tracking.

One without the other is half a system. The eave-only install is the mistake we correct most often.

Undercroft coverage

Treat the undercroft as its own site:

  • A camera on the vehicle bay with a field of view that reads the driveway apron beyond it.
  • A camera covering the stair base and any storeroom door — the two things worth defending hardest.
  • Low-light performance matters more here than anywhere else on the property; undercrofts are deeply shadowed by day and black at night. Cameras with genuine low-light sensors or discreet IR earn their keep; a cheap camera showing noise isn't evidence.
  • Mount and cable as if it's an exterior space, because it is — sea breeze, humidity and insects move through it freely. Sealed junction boxes, conduit, stainless fixings near the coast.

The approach, not just the building

Elevated blocks in the older suburbs tend to be generous, with the house set back. A camera reading the gate or driveway entry gives you thirty seconds of warning and a clean capture before anyone reaches the structure — worth more than a fourth angle on the back verandah.

Alarms: louvres, breezeways and open living

The louvre problem

You can't usefully put a reed contact on every louvre blade, and vibration-only sensing on louvre banks false-alarms in storm squalls. What works in practice is layering:

  • Internal motion detection behind the louvres — the detector catches the person, not the window. Position PIRs so any entry path through a louvre bank crosses a detection zone within a step or two.
  • Curtain-style detectors across large louvre walls or slider openings act as an invisible screen — they trip on the crossing, not on the weather beyond it, so the windows can stay open for airflow with the perimeter still armed.
  • Physical upgrades where it counts: lockable louvre galleries and security screens over the most concealed banks (the ones facing a fence line, not the street). Concentrate spend on the hidden approaches — that's where louvres are actually worked on.
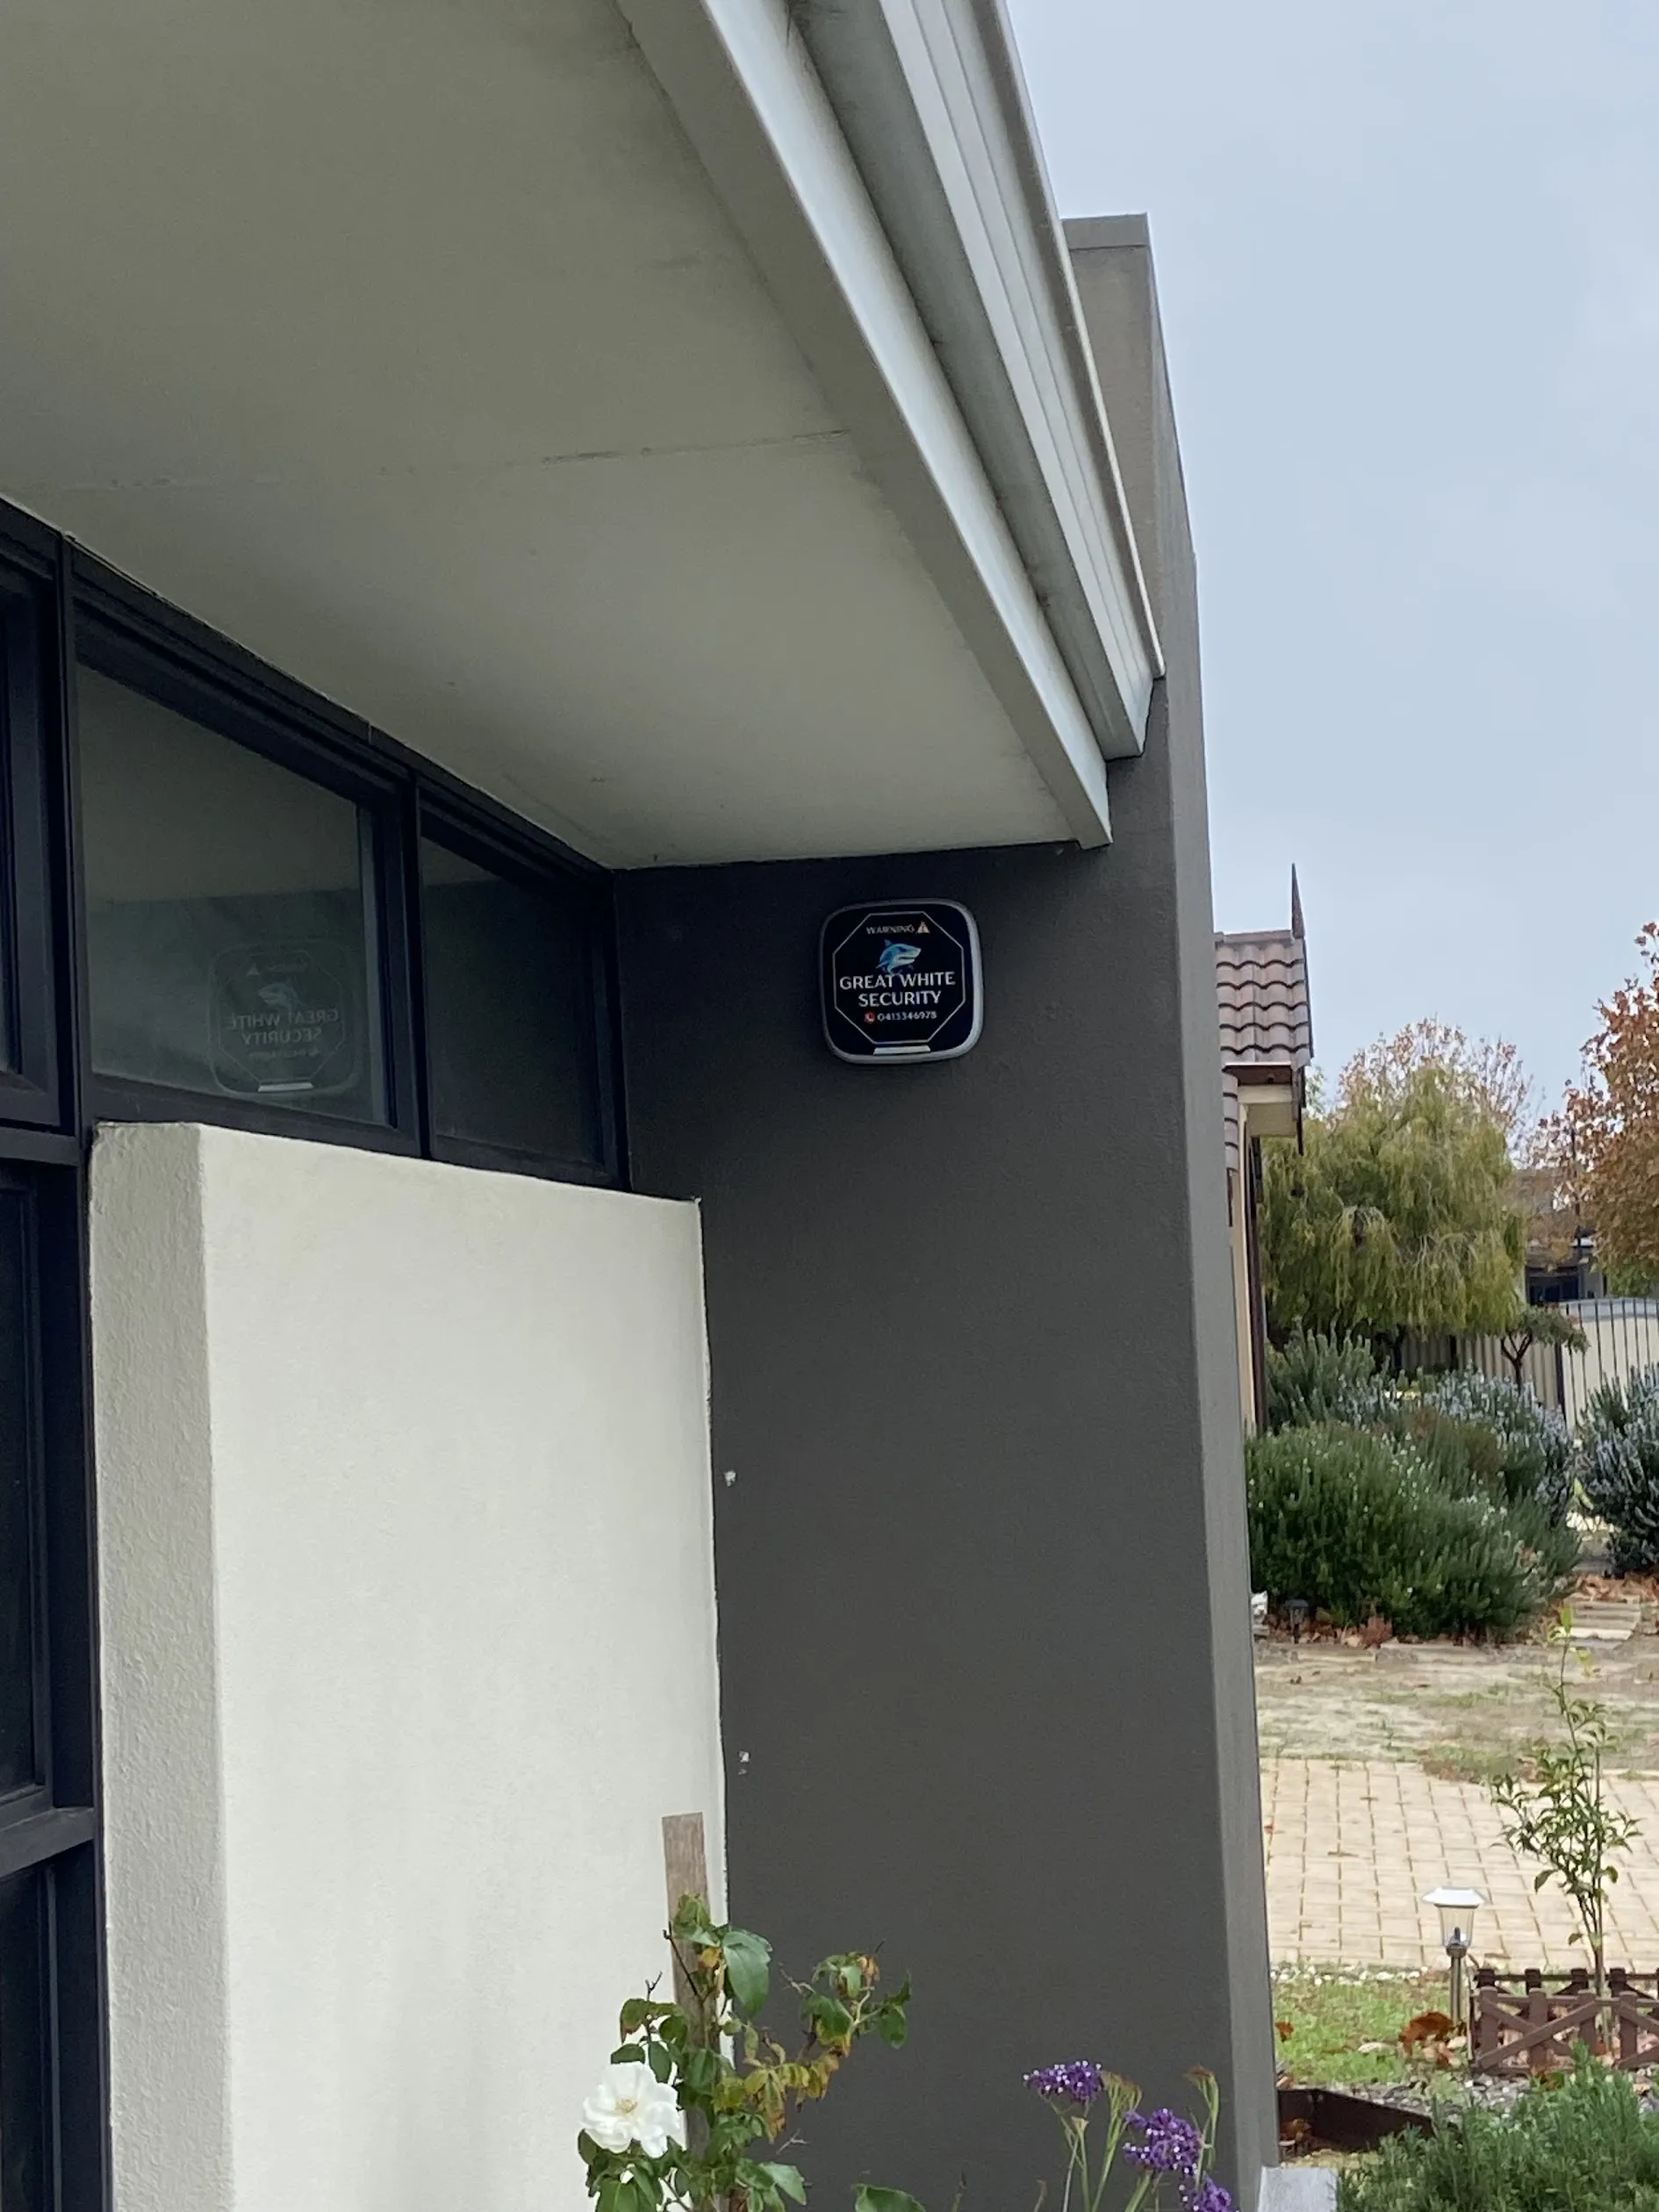
External alarm siren installed on a Darwin home

Breezeway and verandah sensor placement

Breezeways, open stairwells and deep verandahs are semi-outdoor spaces, and indoor-spec PIRs placed in them are the classic false-alarm generators — heat shimmer, wind-moved plants, geckos, the neighbour's cat. Placement rules we work to:

  • Dual-technology detectors (PIR + microwave) anywhere air and wildlife move freely.
  • Point detectors across choke points — the top of the stairs, the breezeway mid-point, the hallway junction — rather than wide coverage of open verandahs. Catch the movement that must happen, ignore the movement that always happens.
  • Mount out of afternoon sun. A west-facing detector staring into a hot breeze will drift and false; shifting it to the perpendicular wall usually cures it.
  • Stair-top coverage is non-negotiable. Whatever else is armed, the choke point between an intruder and your family's sleeping level should never be a blind spot — it's the one zone we treat as mandatory in every elevated-home design, including night mode.

Arming modes that fit tropical living

The house is designed to stay open, so the alarm has to be designed to arm around that. A night mode that arms the undercroft, the stair, the curtain detectors on louvre walls and the choke points — while leaving bedrooms and airflow paths unrestricted — means the system gets used every night instead of only when you travel. An alarm that forces you to close the house to arm it will be off by the end of the first build-up.

Get a Quote

Tell us about your property and we'll come back with practical options and honest pricing.

Elevated Home Security Questions

Where should security cameras go on a stilt house?
Split them: identification cameras mounted low (undercroft ceiling height) covering stairs, driveway and approaches at face level, plus overview cameras at the eaves for yard and street context. Eave-height-only installs on elevated homes capture headwear, not faces.
How do you secure louvre windows in Darwin?
Layers: internal motion or curtain detectors that catch the person crossing the opening, lockable louvre galleries, and security screens on concealed banks. Trying to sensor every blade isn't practical; detecting the entry path is.
Can I arm the alarm with the louvres open?
Yes — that's the point of curtain detectors and choke-point design. The perimeter arms as an invisible screen at the openings and the stair, and the house keeps breathing.
Do outdoor and undercroft motion sensors false alarm?
Indoor-spec detectors in breezeways and undercrofts do, constantly — heat, wind-moved foliage and geckos are the usual culprits. Dual-technology detectors positioned across choke points and out of direct sun run clean.
Is the undercroft worth alarming as well as the house?
Usually it's worth alarming first — that's where the vehicles, tools and boat live, and it's the most accessible level. A detector covering the stair base and storeroom, on its own partition, protects the most-hit space without affecting how you live upstairs.
Does home elevation reduce break-in risk?
It filters out casual entry to the living level and funnels everything through the stairs — which is only an advantage if the stairs and undercroft are covered. Unprotected, the undercroft simply becomes the target instead.

Get a design, not a package

We design home security, CCTV and alarm systems around how elevated homes are actually built and lived in — from the older stock in Nightcliff, Fannie Bay and Parap to new tropical builds across the rural area.

Get a Quote